Why Does a Digital Caliper Need an Absolute Origin? Inside the Mitutoyo CD-15AX
Identify the Mitutoyo CD-15AX, order number 500-151-30: an ABS Absolute Digimatic Caliper with 0.01 mm resolution, error limits, data output, and model distinctions.
This article contains affiliate links. Japan Living Edit may earn a commission from qualifying purchases at no additional cost to you.
A digital caliper can look simple because the number is easy to read.
Slide the jaws, look at the display, record the value. Compared with a vernier scale, the digital interface feels direct.
But the more interesting design question sits behind the display:
Why does a digital caliper need an absolute origin?
The Mitutoyo CD-15AX / 500-151-30 is useful to study because its ABS scale changes the setup workflow. The tool retains an absolute positional reference, so zero-setting is not required every time the power is turned on.
This is not a hands-on review, a ranking, or a claim that a professional tool automatically produces professional measurements. It is a fact-based editorial guide to how the CD-15AX organizes measurement reference, display resolution, permissible error, data output, and exact SKU identity.
1. From Digital Display to Measurement Reference
A digital display is only the visible part of the measuring process.
The caliper also needs to know where the slider is in relation to a reference position. Without a reliable reference workflow, the displayed number can be convenient but not necessarily meaningful.
Mitutoyo describes the CD-AX series as using an electromagnetic induction ABSOLUTE encoder. It also states that the ABS scale has an absolute origin, so zero-setting is not required each time the power is turned on, and overspeed error does not occur.
That is the central design idea of this article:
The ABS scale changes the measurement workflow by retaining an absolute positional reference, so the tool does not require zero-setting every time it is powered on.
This does not mean mismeasurement becomes impossible. It does not mean calibration or user technique no longer matters. It means one setup step changes.
2. What the ABS Scale Changes
With a reset-based measuring workflow, the user has to establish a reference before measurement can be trusted.
That may be simple in many cases, but it is still a step. Power on, establish zero, measure, and repeat the setup when required after a reset or power cycle.
The ABS reference changes that sequence.
The diagram is conceptual. It is not an internal sensor diagram, encoder drawing, or product rendering. Its purpose is to show the workflow difference in selectable text.
3. Resolution Is Not the Same as Accuracy
The CD-15AX has a measuring range of 0-150 mm and a minimum display, or resolution, of 0.01 mm.
That does not mean the accuracy is 0.01 mm.
Mitutoyo Japan lists maximum permissible error values separately: EMPE is ±0.02 mm and SMPE is ±0.04 mm for the CD-15AX. Those values should not be collapsed into the display resolution.
This distinction is essential for reading digital measuring tools.
More digits on the display do not automatically mean the same number is the guaranteed measurement accuracy.
A digital display can make reading easier, but correct measurement still depends on the tool specification, measuring method, contact, alignment, object condition, environment, and inspection practice.
4. Outside, Inside, Depth, and Step Measurement
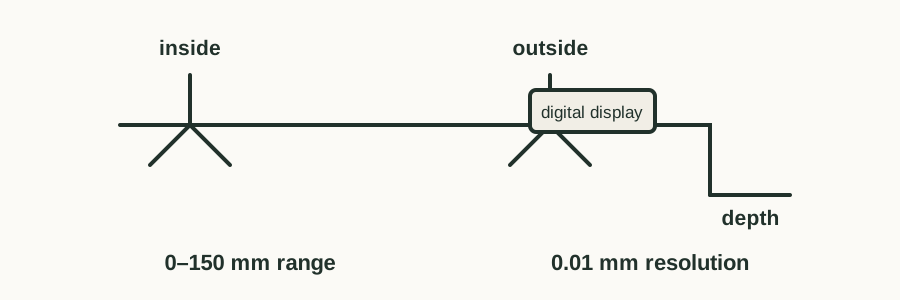
A standard caliper can be understood conceptually through several measuring tasks: outside measurement, inside measurement, depth measurement, and step measurement.
The CD-15AX specification identifies it as a 0-150 mm metric model with a depth bar and thumb roller. Mitutoyo also lists measuring data output as present.
Those features define the exact product more usefully than vague praise.
The point is not that one caliper solves every measuring situation. A caliper is a contact measuring tool, and the real task depends on the object being measured: a shaft diameter, an opening, a hardware thickness, a printed part, a fitting, a small bracket, or a distance from an edge.
The ABS reference does not change the basic need for proper contact and technique.
It changes how the caliper handles reference after power-on.
What a Digital Caliper Measures
General measurement schematic — not a product rendering.
5. Professional Inspection to Home Making
Mitutoyo calipers belong naturally in professional contexts: machining, dimensional inspection, production measurement, workshop quality assurance, and parts verification.
But the professional context is not the only reason the design is interesting.
The same need to compare a real object against a dimension can appear in both production inspection and home making.
A 3D-printing user may check whether a printed part matches a model. A model maker may compare material thicknesses. A hobby machinist may check a diameter. A furniture repair project may require measuring a bolt, shaft, or fitting. A DIY project may need a real part measured before a replacement is ordered.
That does not mean every DIY user needs a professional caliper. It also does not mean owning one produces professional measurements.
It means the underlying task can overlap: turn the physical object in front of you into a measured dimension with enough care for the job. That measurement step can sit inside a small home repair bench when the work surface, lighting, and parts storage are planned around the task.
For another Japan Living Edit article about a professional workbench tool crossing into home and maker contexts, see our guide to the HAKKO FX-888DX soldering station.
For another tool where measurement context matters, see our guide to the KTC GW050-03 preset torque wrench.
6. Data Output and Measurement Workflow
The CD-15AX has measuring data output capability.
That matters because the caliper can participate in a wider measurement-data workflow rather than functioning only as a standalone display.
Mitutoyo’s official page lists separate accessories and output-related products, including output switches, USB input tools, and U-WAVE options. That ecosystem should be described cautiously.
Data output capability does not mean every cable, wireless device, software package, or direct computer connection is included with the caliper. It means the exact product has output capability and can be part of a broader measurement-data system when the appropriate accessories and setup are used.
That is a professional-tools design point, but again, it should not be turned into a superiority claim.
7. Battery and Everyday Maintenance
Mitutoyo lists the CD-AX series standard accessory battery as an SR44 silver oxide button battery.
For the CD-15AX, the official specification lists nominal battery life as approximately five years under normal use.
That is a manufacturer-listed condition, not a guarantee for every user or storage condition.
It also should not be interpreted as maintenance-free, calibration-free, or lifetime-durable. A measuring tool still needs appropriate handling, storage, inspection practice, and any calibration or verification required by the user’s work.
8. Japan SKU vs Overseas Variants
Exact identity matters with measuring tools.
The Japan target in this article is CD-15AX with code No. 500-151-30.
Mitutoyo’s own Japan product table also lists nearby variants. For example, 500-158-30 is CD-15AXR, not CD-15AX. The CD-15APX / 500-181-30 is also a separate product, as are CD-15AXW / 500-154-30 and CD-15AXWW / 500-155-30.
North American and international listings may also include 150 mm / 6 in variants such as 500-196-30 with metric and inch display and different feature details.
Mitutoyo sells multiple 150 mm / 6 in Digimatic variants by market and feature set, so readers should verify the exact order number rather than relying on appearance alone.
This article does not merge those products into one hybrid specification.
9. What This Design Does Not Prove
The CD-15AX should not be treated as a category winner or proof that a professional tool automatically solves measurement problems.
This article does not claim perfect accuracy, automatic professional results, calibration-free use, or guaranteed precision in every user’s hands.
It also does not make an exact manufacturing-origin claim. Mitutoyo is a Japanese manufacturer, but this article does not have an exact-product official source confirming manufacturing origin for this SKU.
The supported facts are narrower: CD-15AX / 500-151-30, 0-150 mm range, 0.01 mm resolution, EMPE ±0.02 mm, SMPE ±0.04 mm, 168 g mass, electromagnetic induction ABSOLUTE encoder, SR44 battery, approximately five-year nominal battery life under normal use, measuring data output, thumb roller, depth bar, ISO 13385-1 compliance, and the current Japan standard price of ¥20,700 before tax.
That price should be read as a current Japan standard price, not as a permanent global price or availability statement.
10. Who This Caliper May Suit
The CD-15AX may be relevant to readers who need a metric digital caliper for repeated measurement tasks where exact SKU identity and specification clarity matter.
That could include workshop inspection, machining support, model making, 3D printing, hobby fabrication, or careful DIY parts measurement.
It may be less relevant for someone who only needs occasional rough dimensions, does not need digital output capability, or is shopping in a market where another order number better matches local units and support.
The practical question is not whether the tool is professional.
It is:
Does your measurement workflow benefit from an absolute-reference digital caliper with this exact specification?
Buying the Exact Model
The model covered here is the Mitutoyo CD-15AX ABS Digimatic Caliper, order number 500-151-30.

View the Mitutoyo CD-15AX on Amazon Japan (paid link)
The Amazon and Rakuten affiliate links are purchase routes, not sources for product specifications, limitations, or editorial judgments. Before buying, confirm the model and order number, seller, shipping terms, and suitability for the intended measurement task.
Final Thoughts
The Mitutoyo CD-15AX is useful to study because it shifts attention away from the display alone.
The visible number matters, but so does the reference behind it.
The ABS scale changes the setup step. The 0.01 mm display resolution must be separated from permissible error. The exact order number prevents confusion with nearby variants. Data output places the caliper within a broader measurement workflow.
That is the quieter lesson of the tool.
A digital caliper is not just a screen attached to jaws. It is a measuring system built around reference, contact, specification, and the discipline of using the right SKU for the task.